
Structural Steel Columns
Heavy-duty vertical load-bearing members designed for strength and stability.
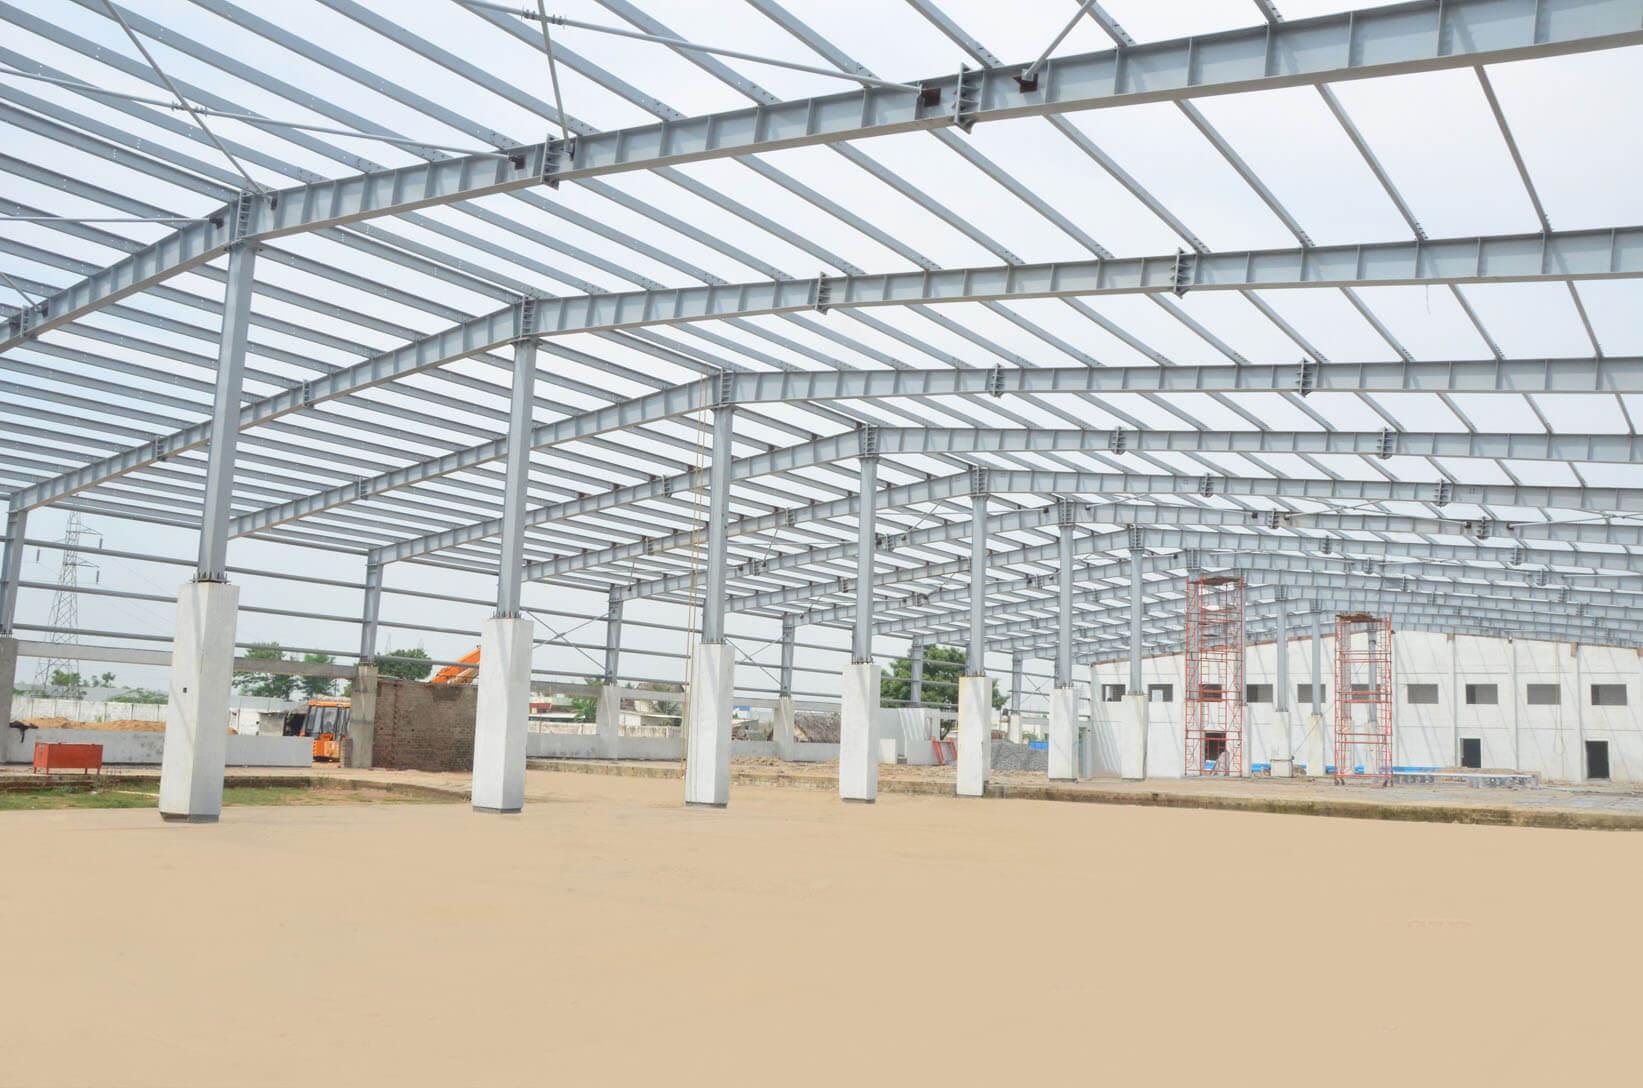
Precision-engineered steel columns fabricated to IS2062 grade steel, designed to carry heavy loads and ensure structural integrity across PEB and conventional steel buildings.
Structural columns form the core vertical load path of the building system. In the brochure context, they work together with built-up members, jack beams, and roof framing to stabilize industrial buildings under high operational loads.
Technical Specifications
Material: IS2062 structural steel
Height: Custom-engineered per project load case
Coating: Primer, epoxy, or galvanized finish
Connections: Base plates and connection design as required
Common Applications
Industrial sheds
Multi-storey structures
Warehouses
Systems That Commonly Work With
Steel Columns
These brochure-backed systems typically support, complement, or complete the installed product package on an industrial project.
Jack Beams
Secondary structural support systems described in the brochure for load transfer and framing integration in industrial buildings.
Fixing Accessories
Connection hardware, fasteners, trims, and flashing accessories that complete the installed system and improve durability on site.
_page-0003.jpg)
Jack beam and support framing reference
_page-0007.jpg)
Typical frame drawing context
Next Step
Need this system engineered for your project?
Share your span, height, loading, and site requirements. We can configure the core product with its related systems and provide a project-specific proposal.